
 Español
 Deutsch
 Français
 Italiano
 Nederlands


4 bedroom, 2 bathroom detached villa with private pool
Villa for holidays in San Fulgencio

Ref: LJ00105
-
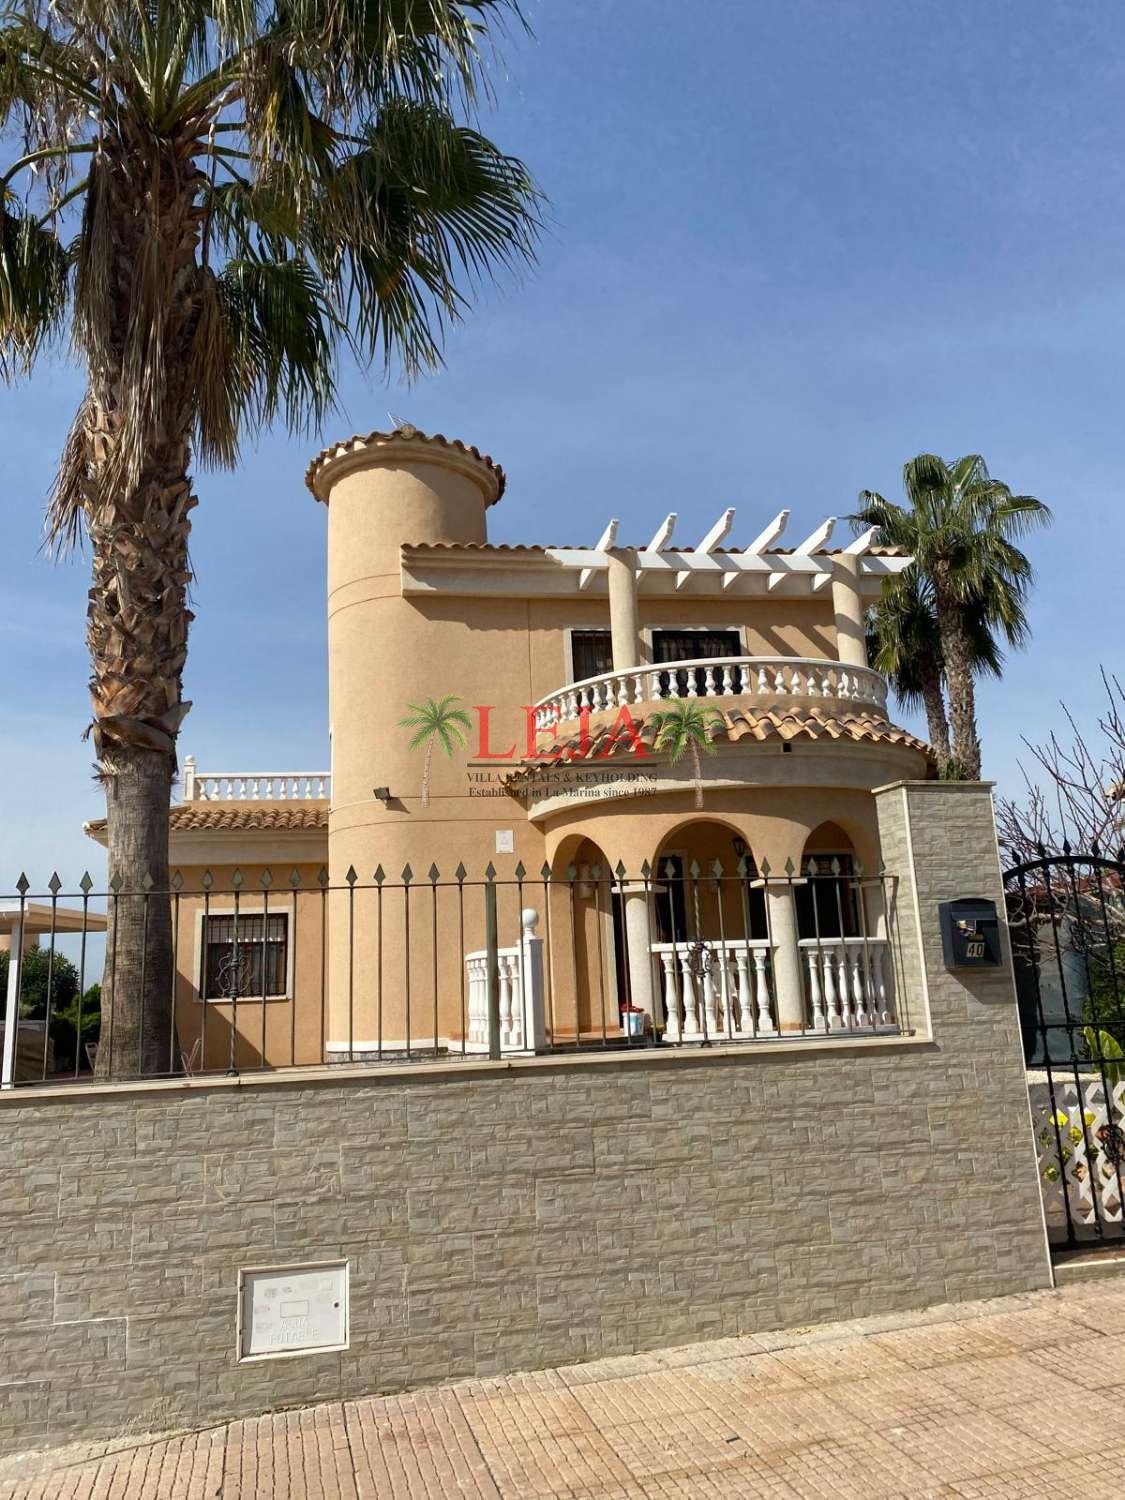 Exterior
-
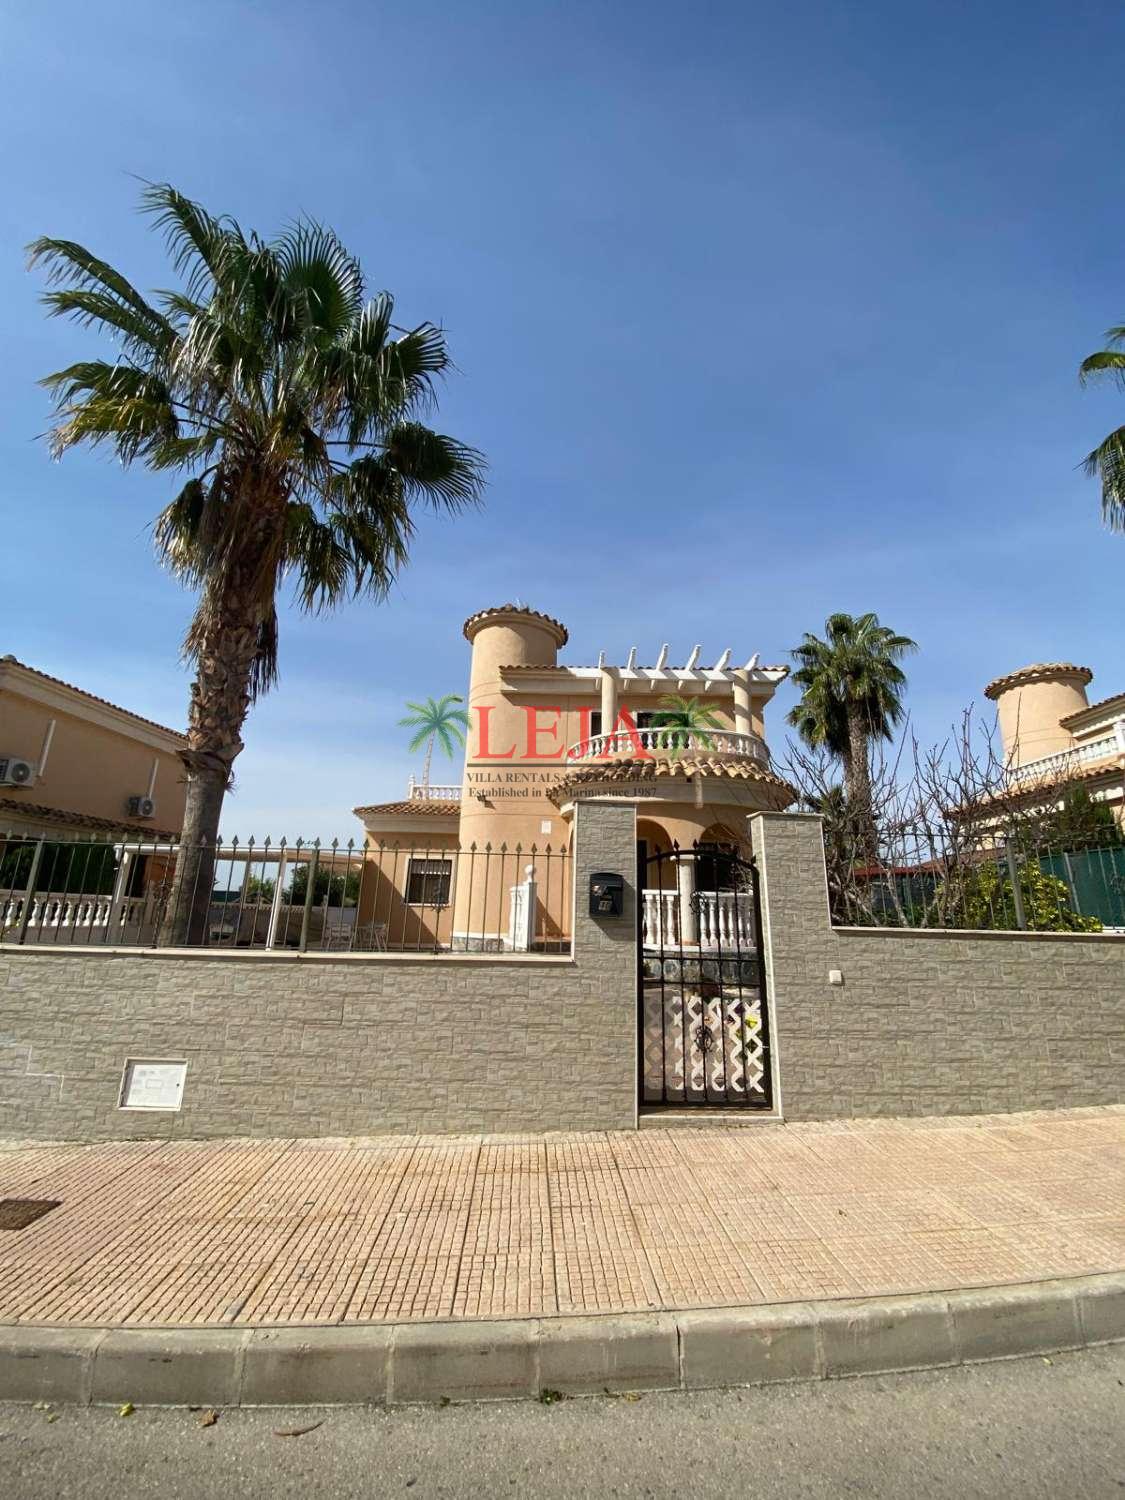 Exterior
-
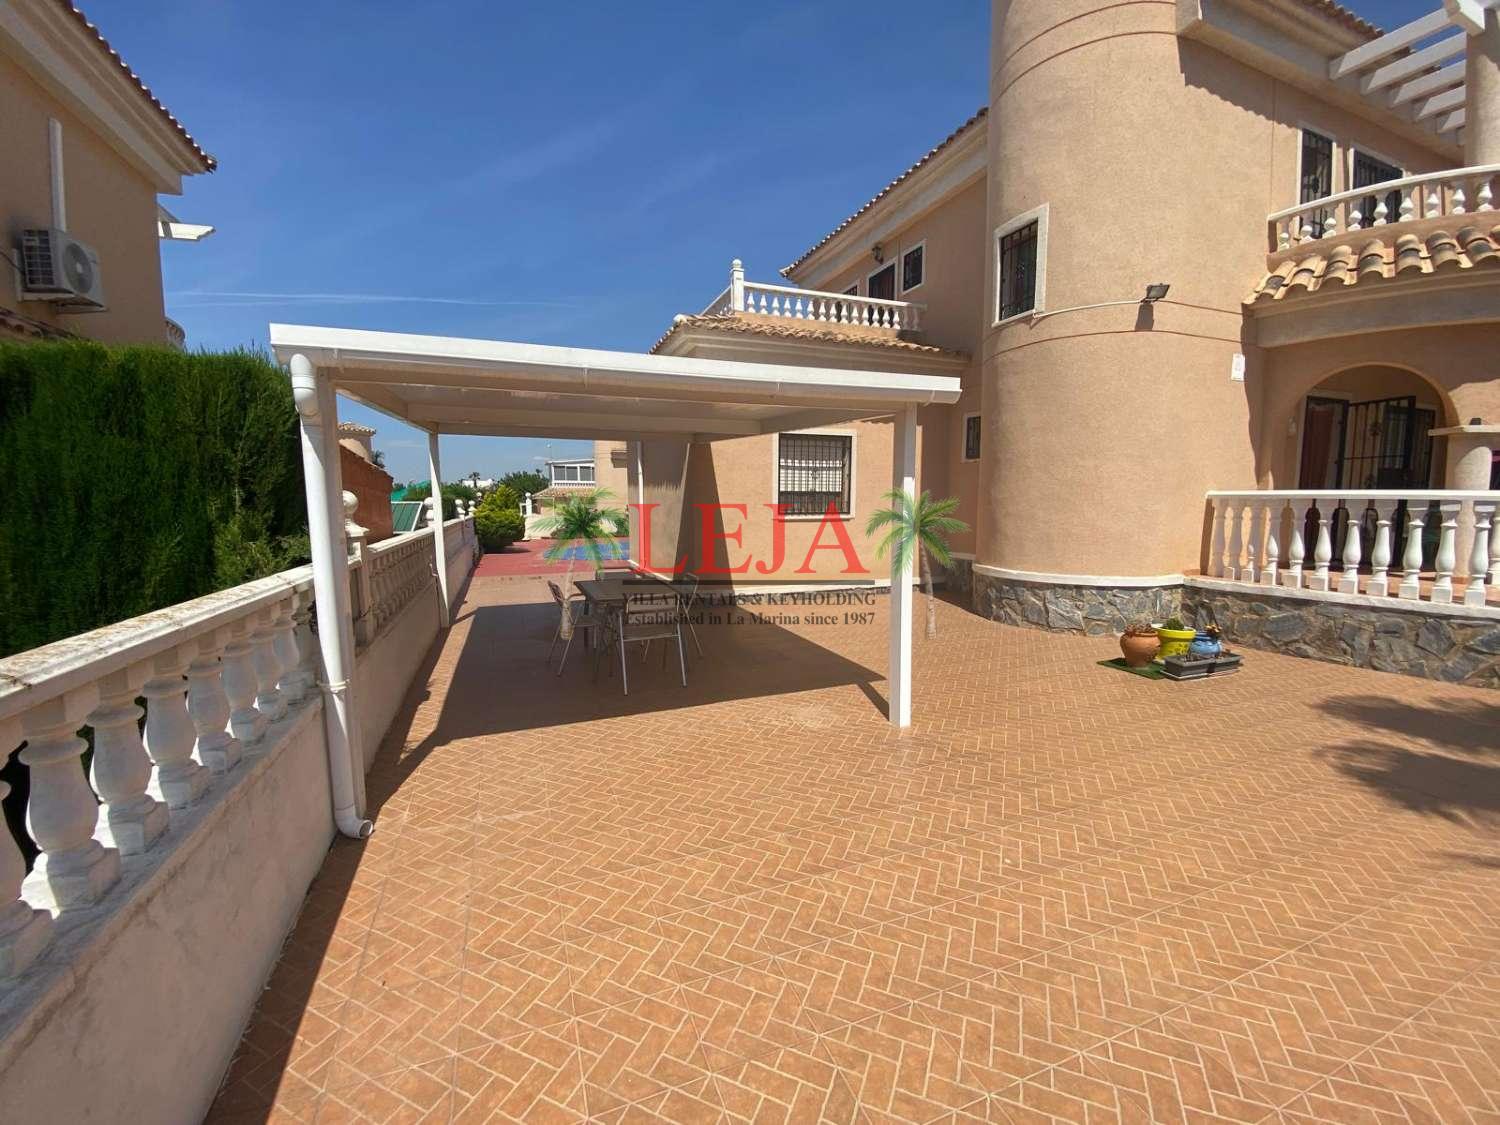 Garden
-
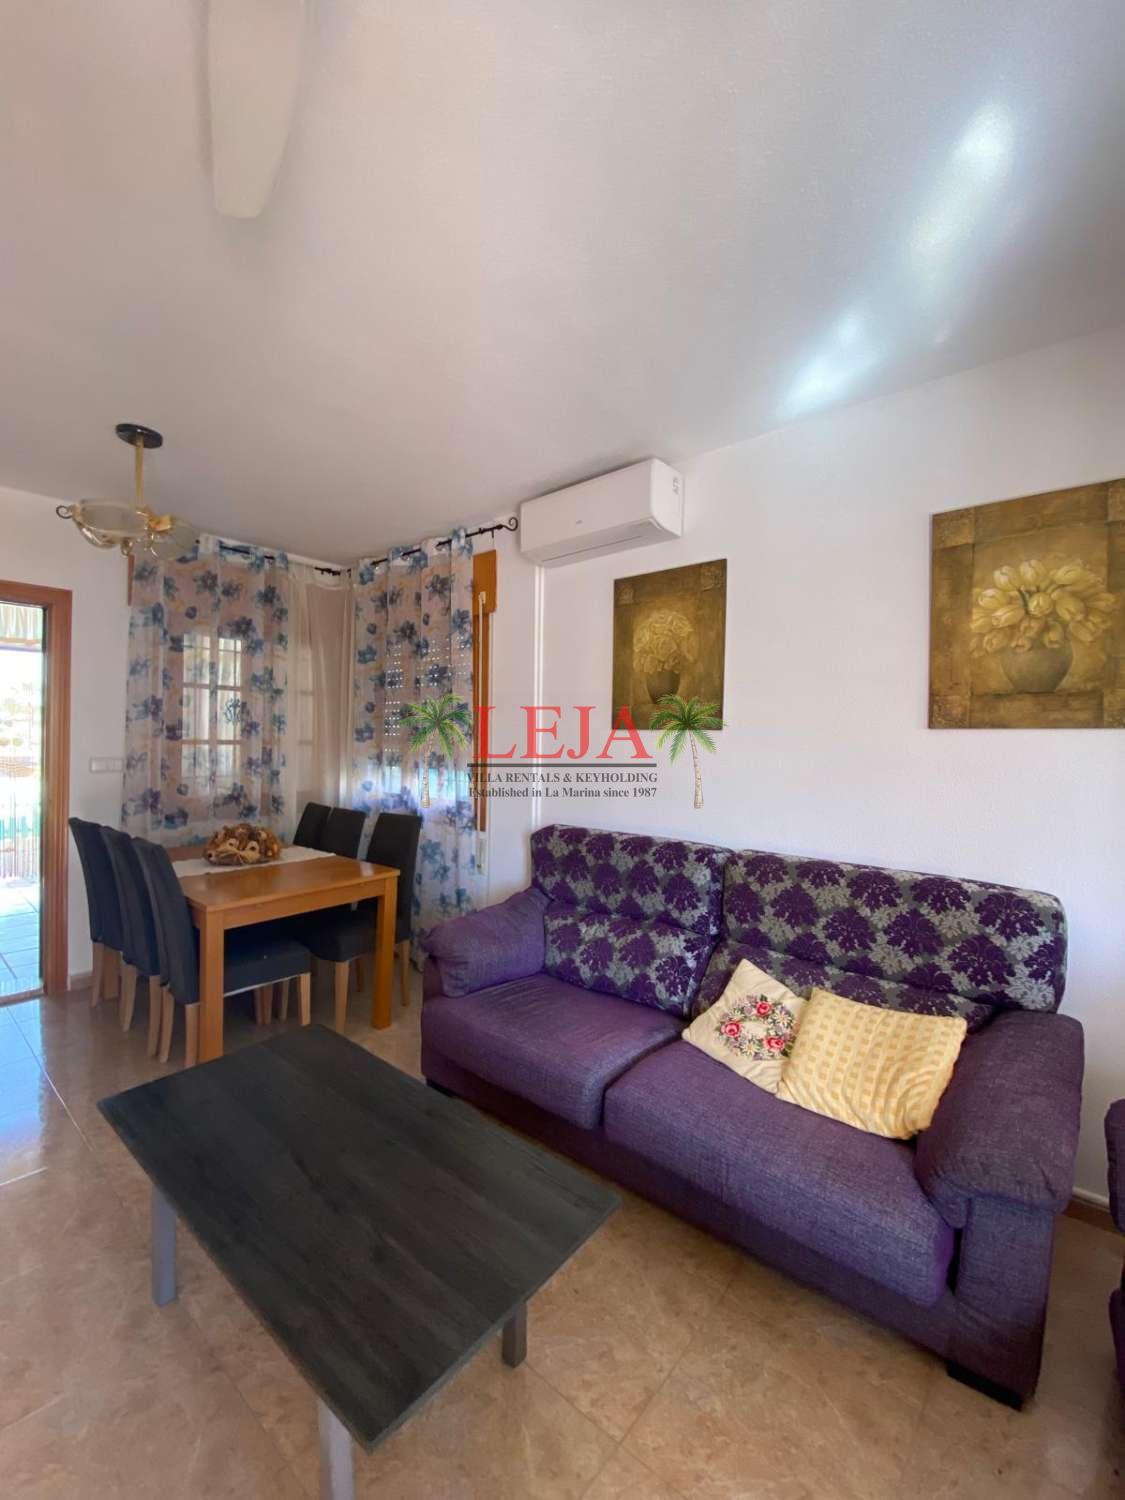 Living room
-
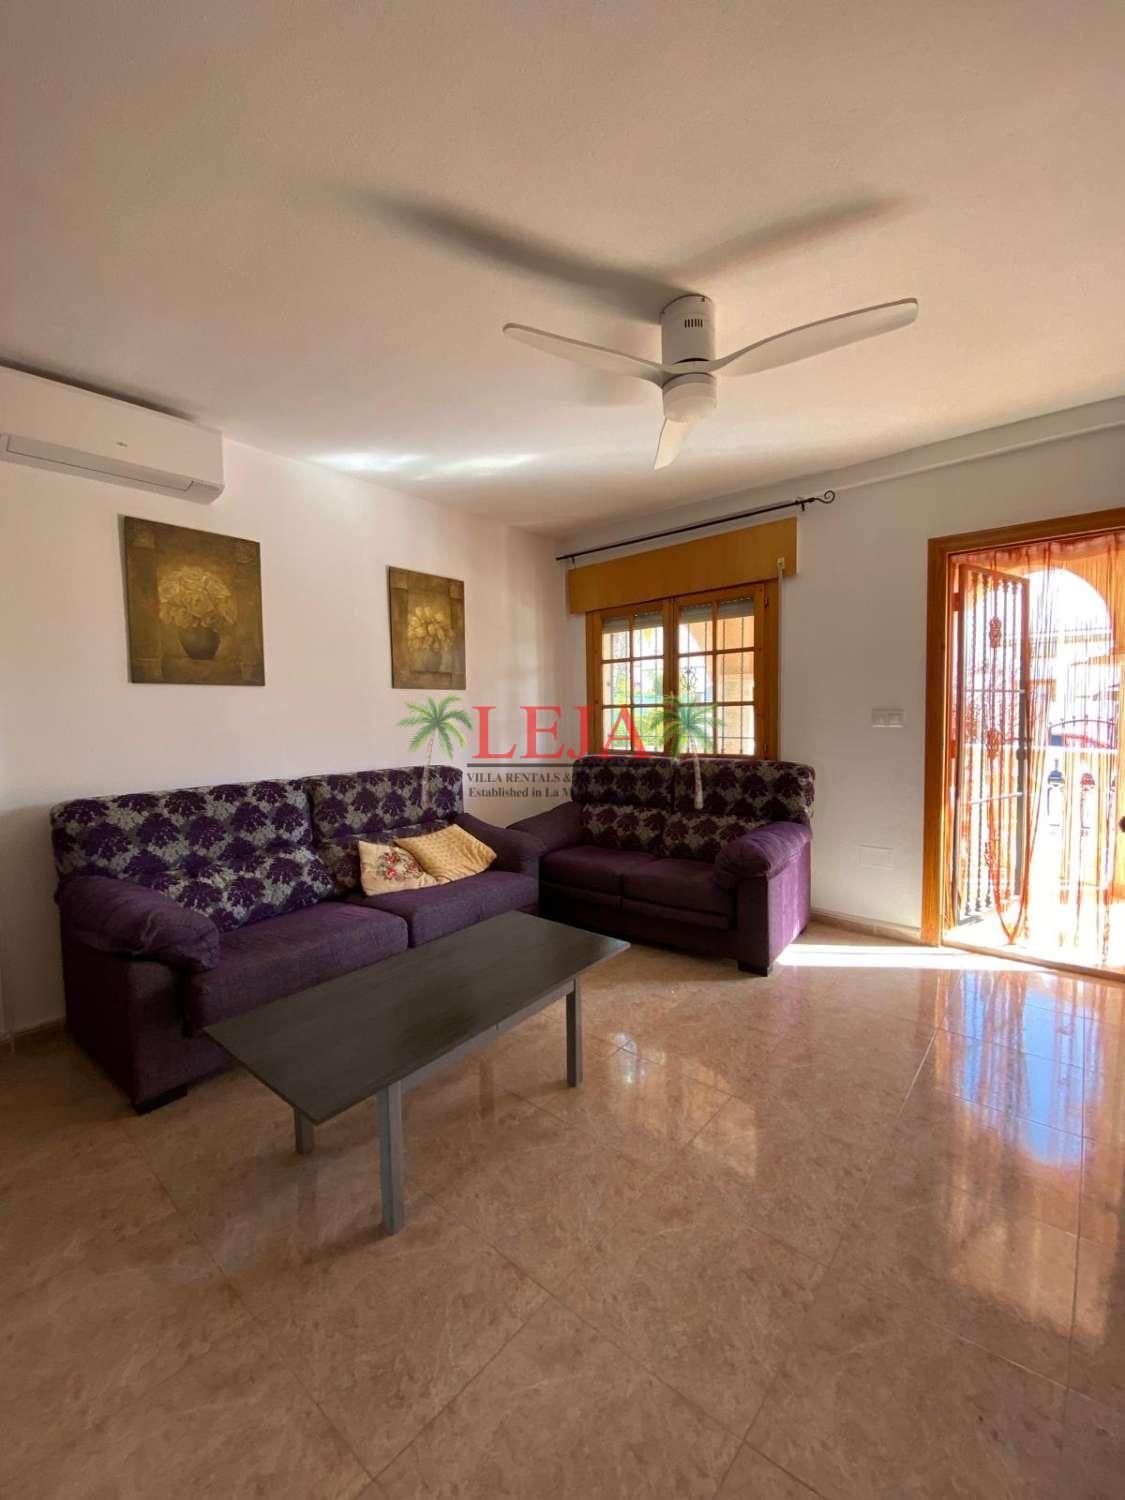 Living room
-
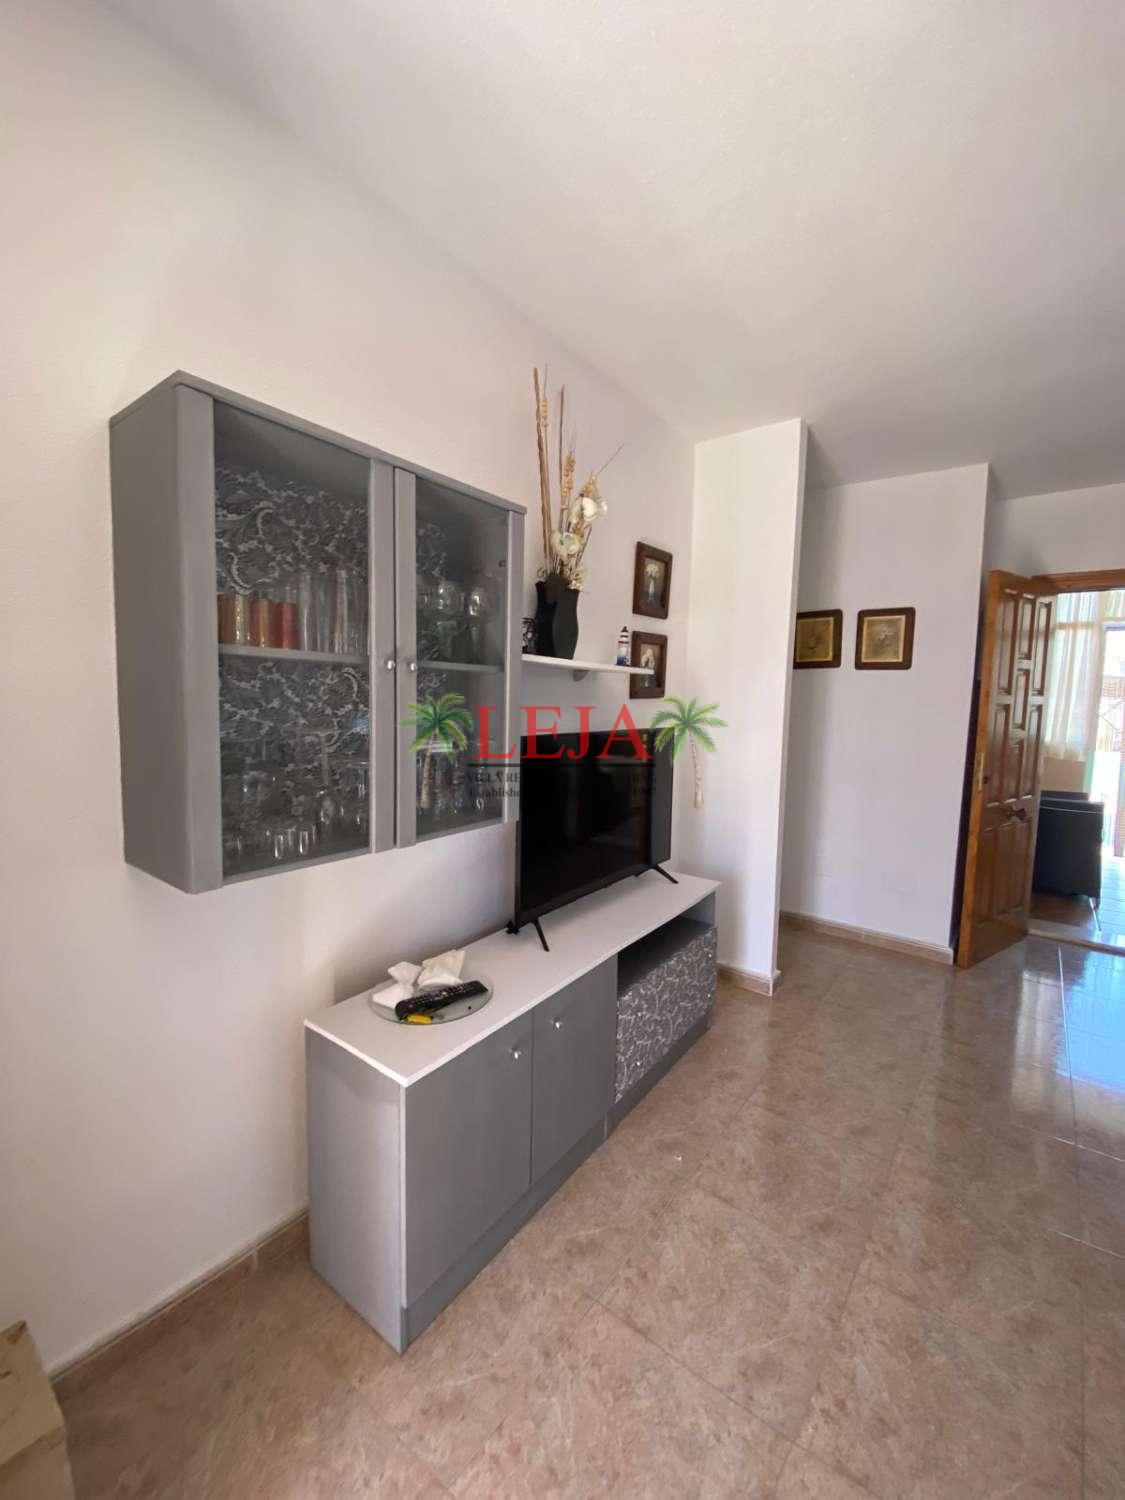 Living room
-
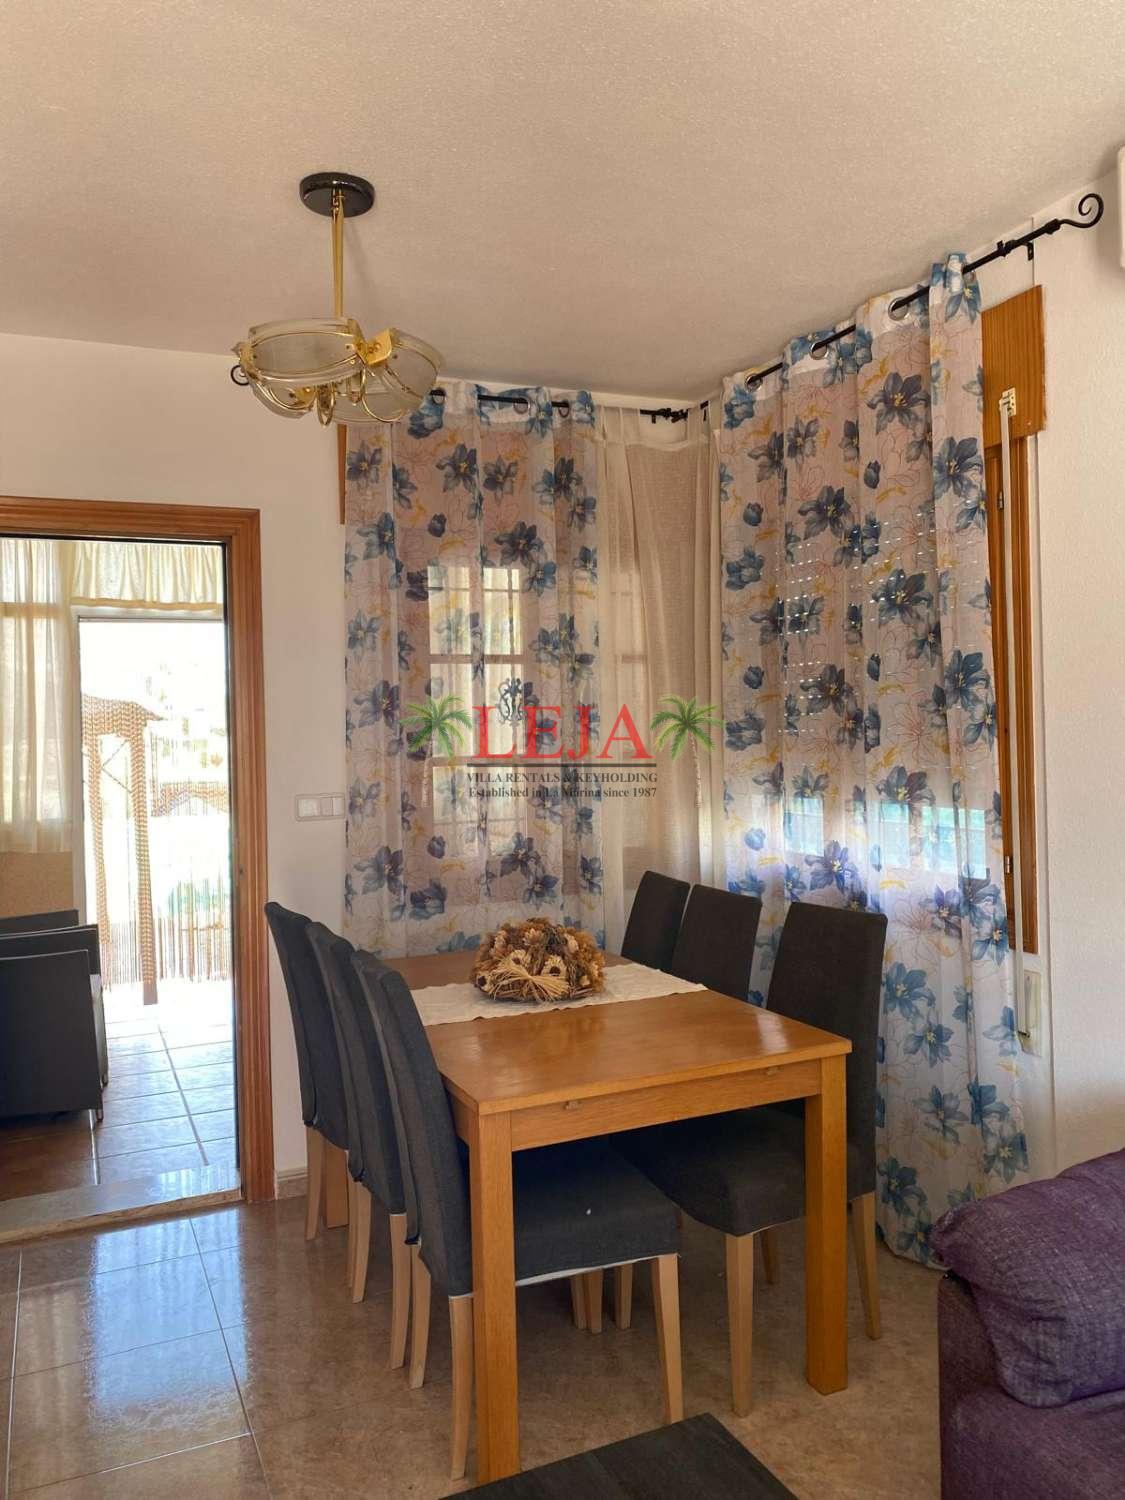 Dining room
-
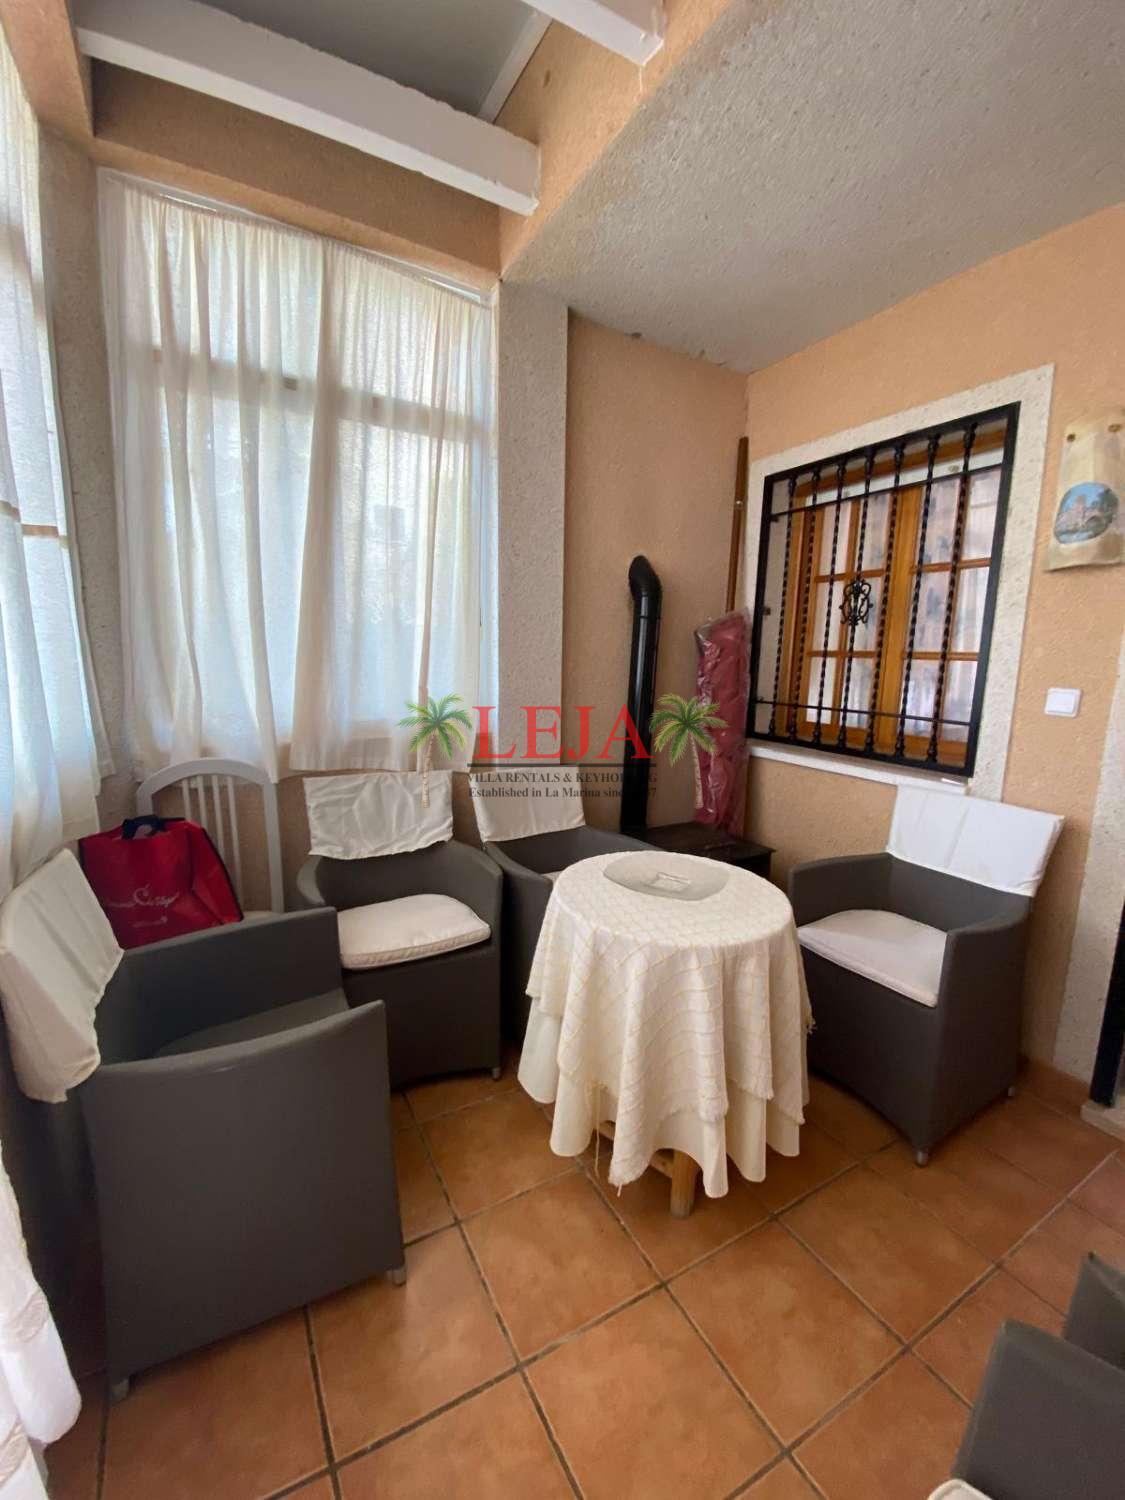 Common area
-
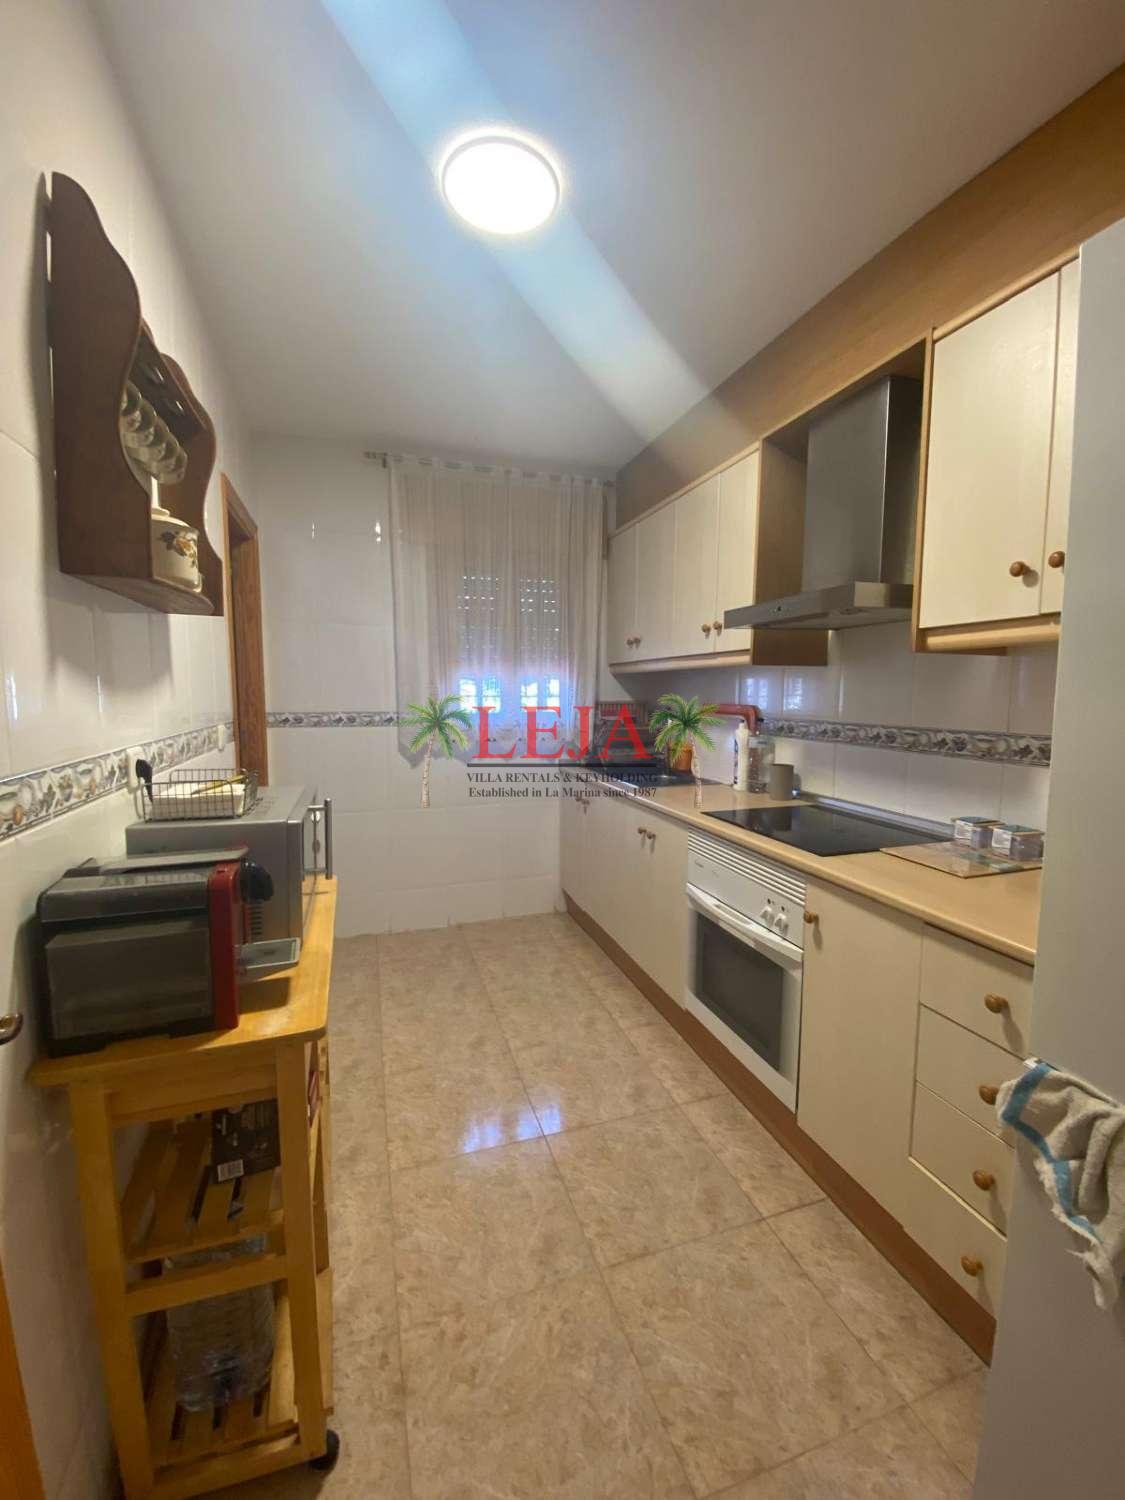 Kitchen
-
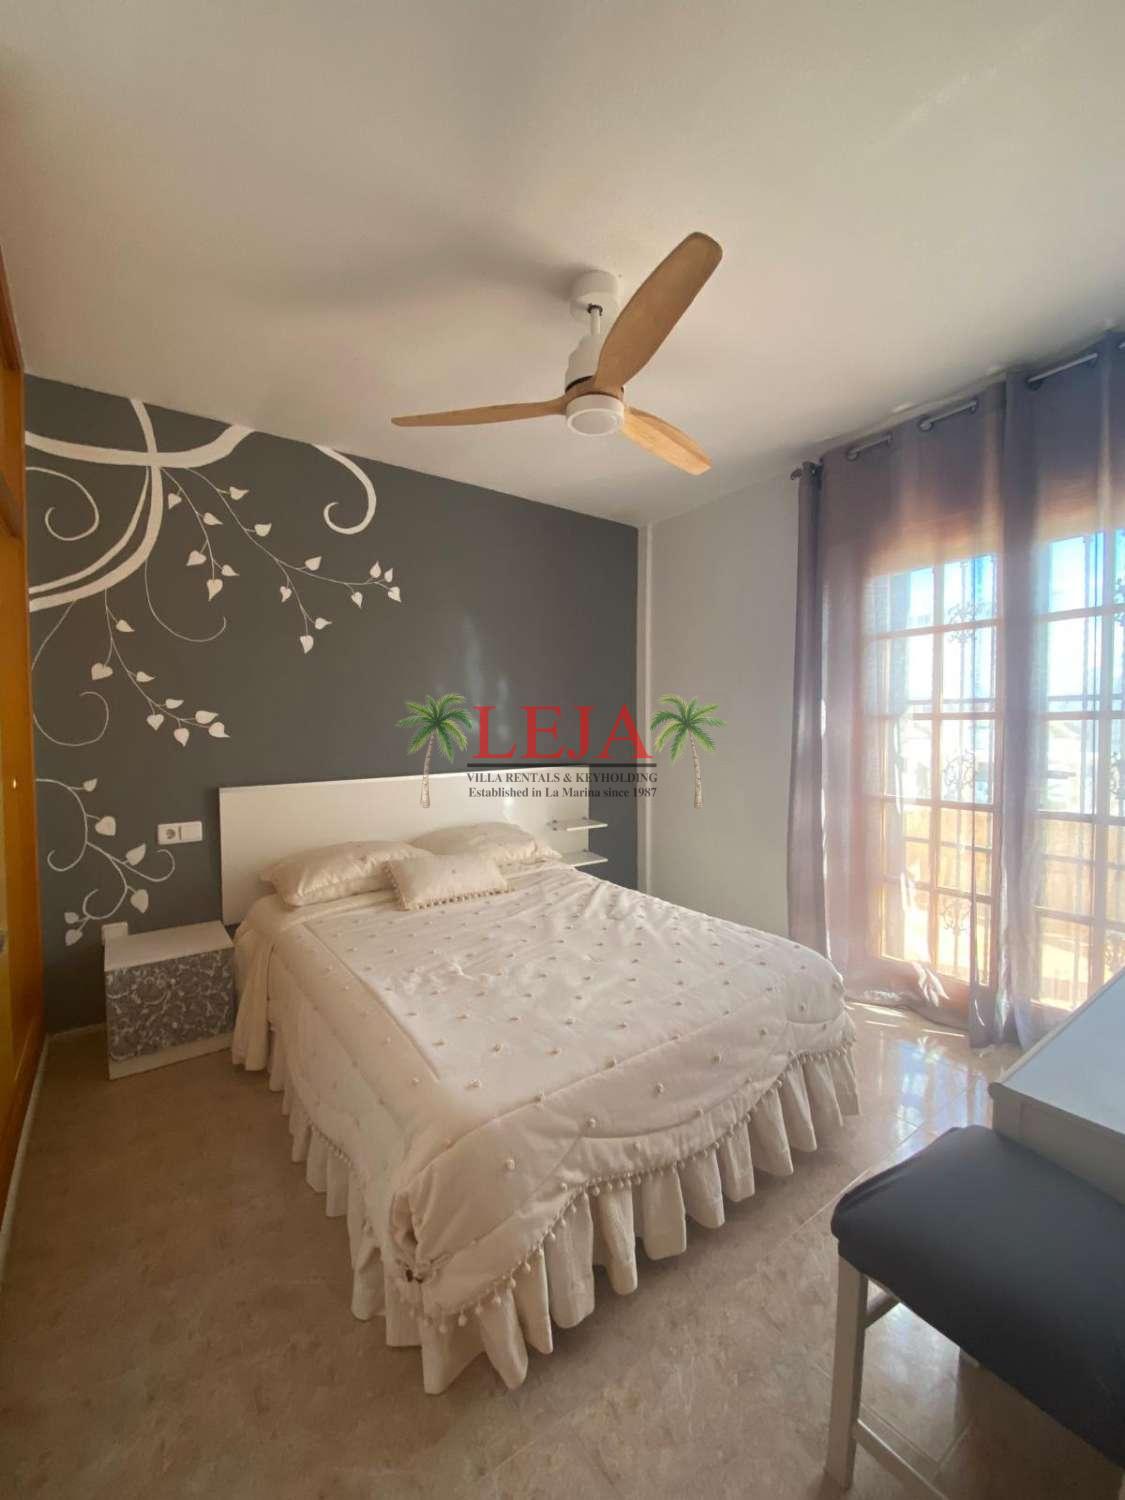 Bedroom
-
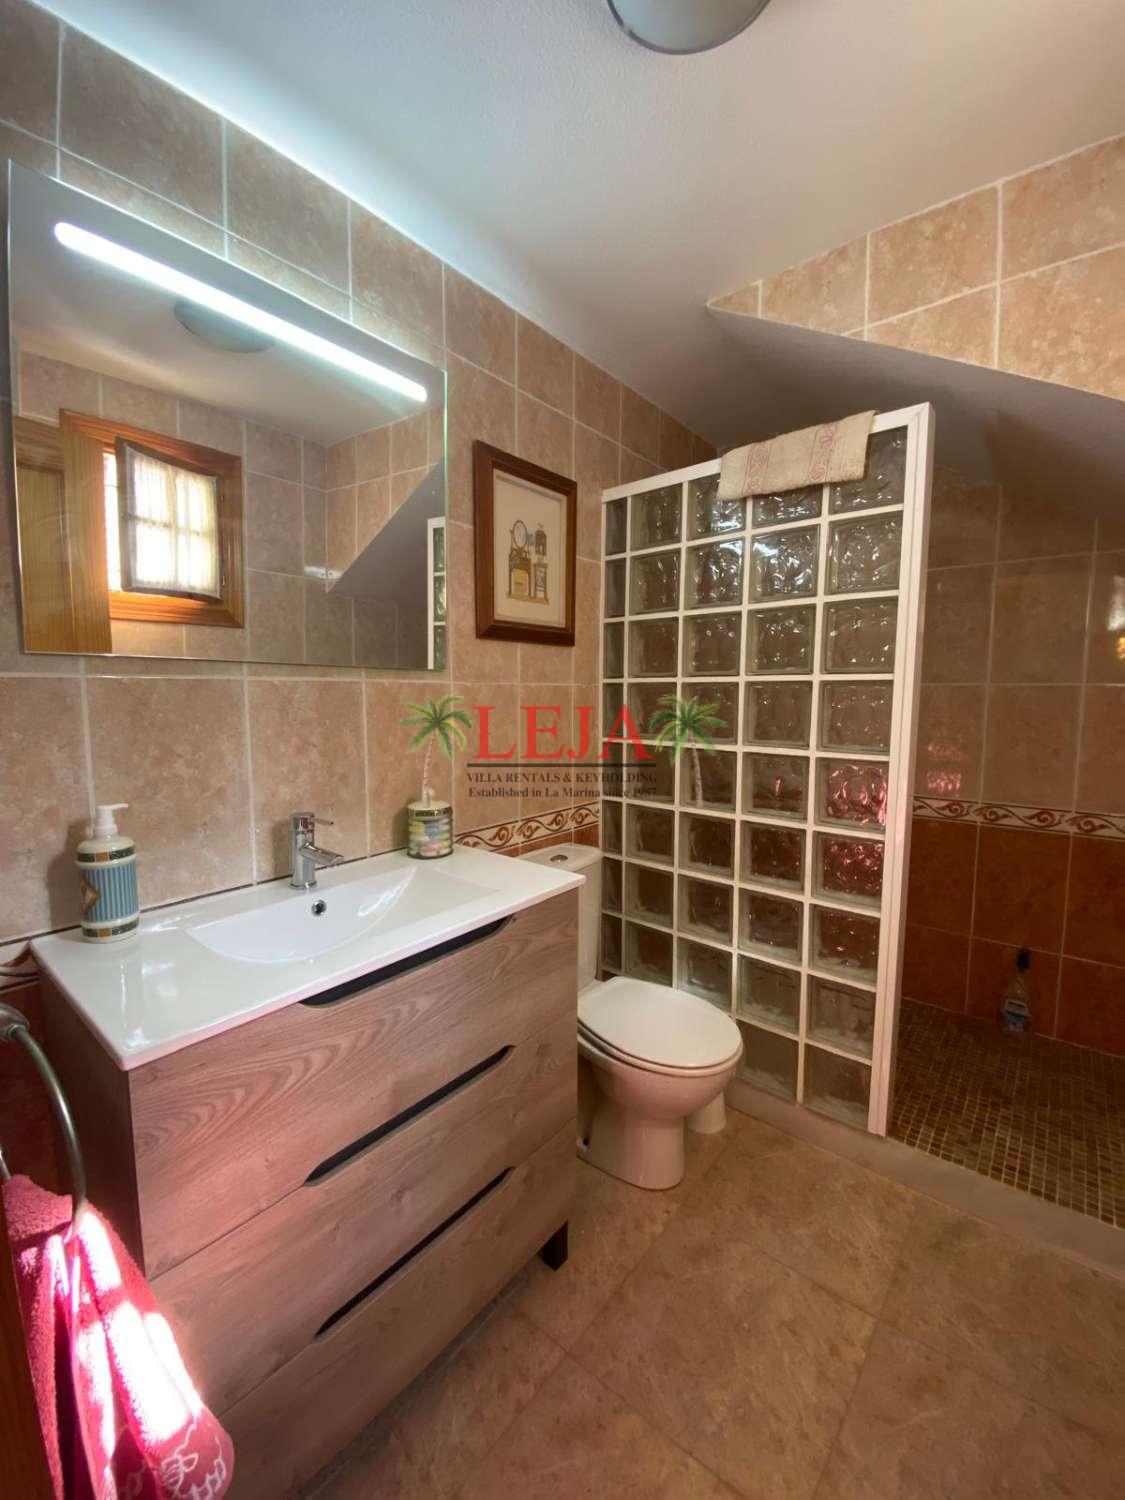 Bathroom
-
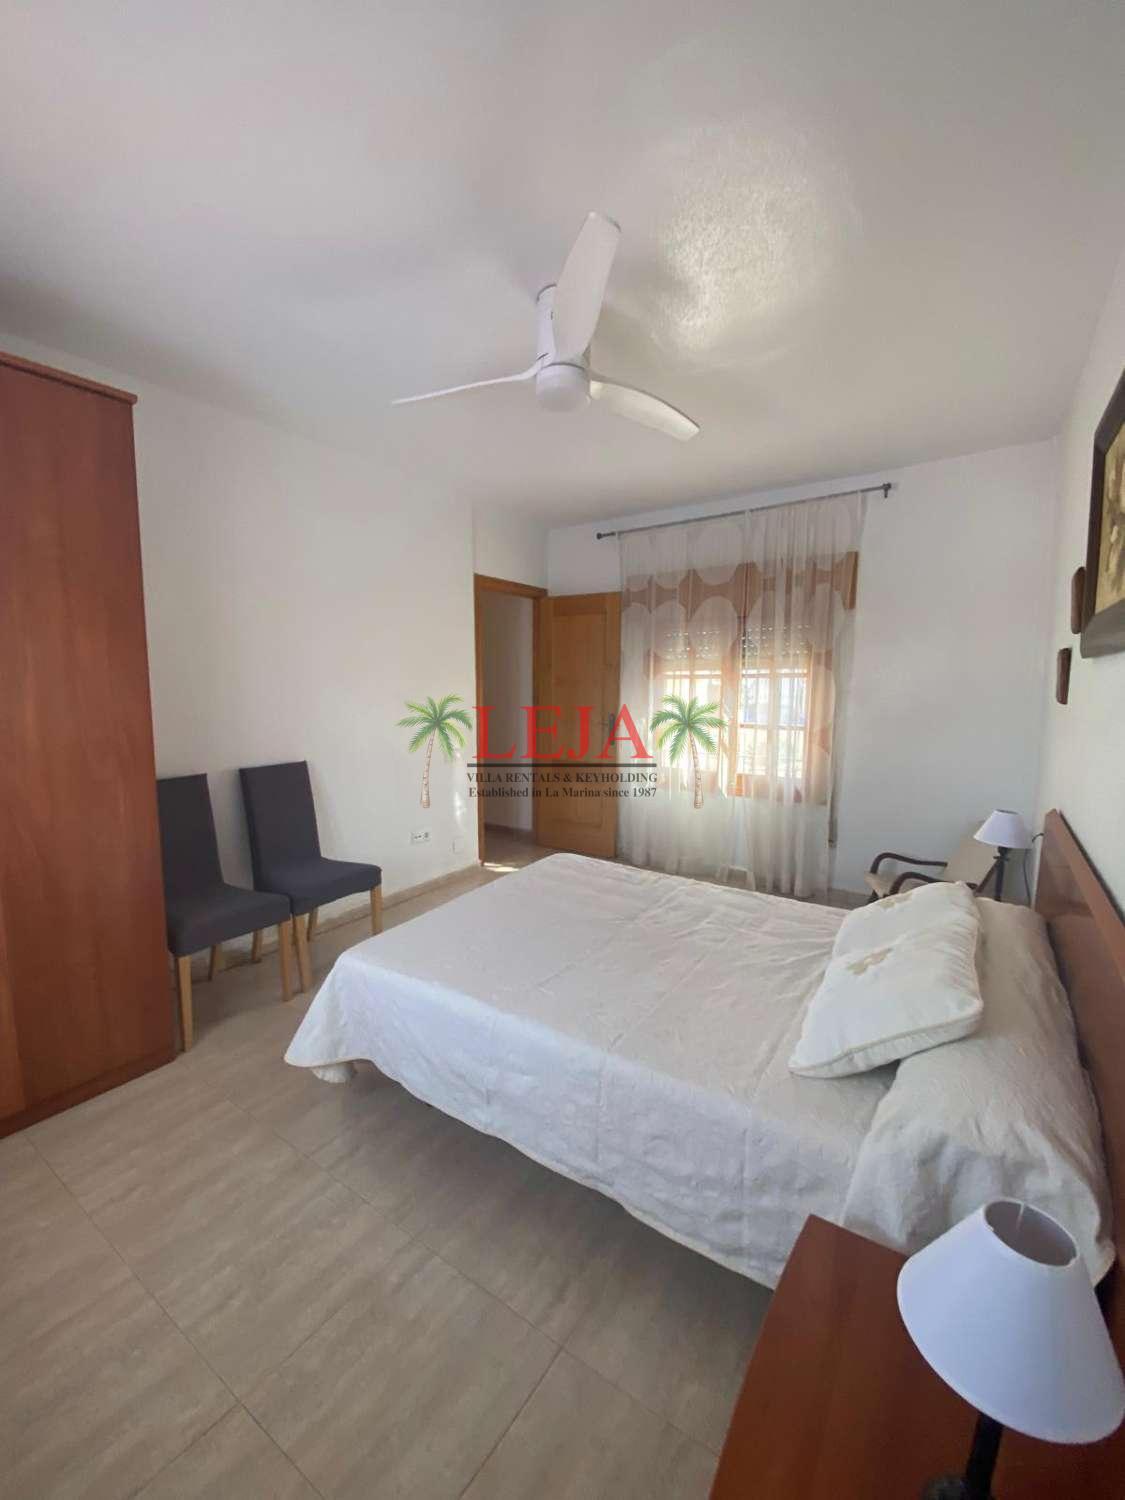 Bedroom
-
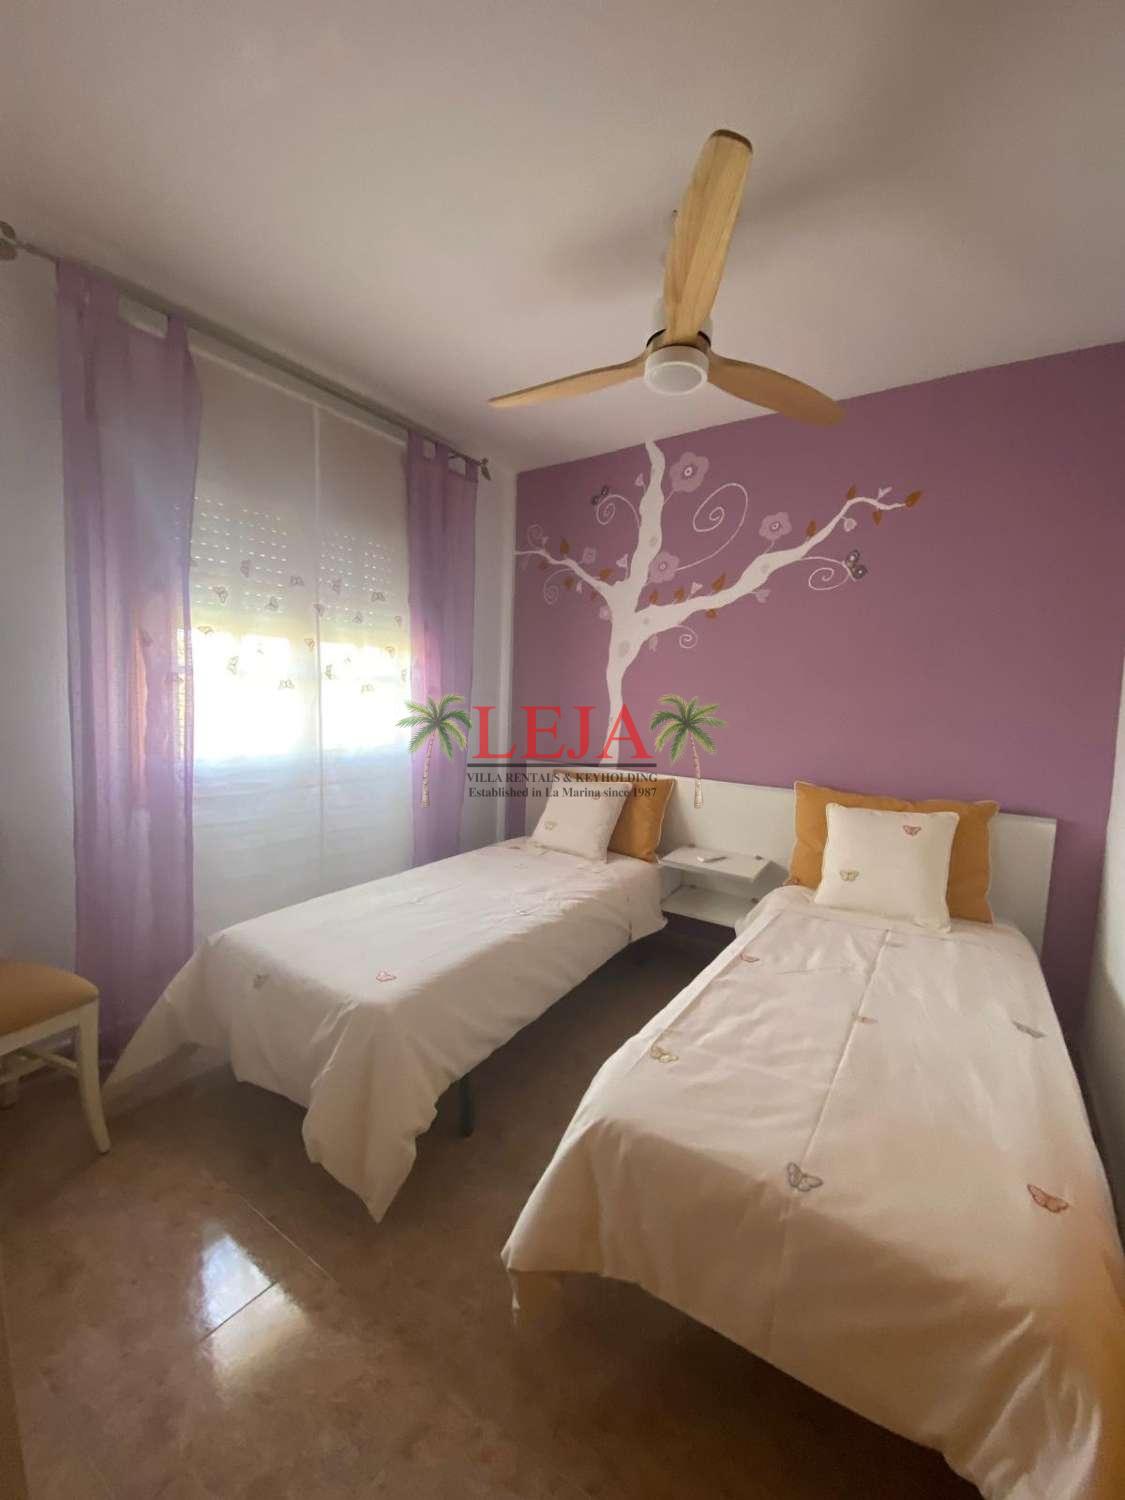 Bedroom
-
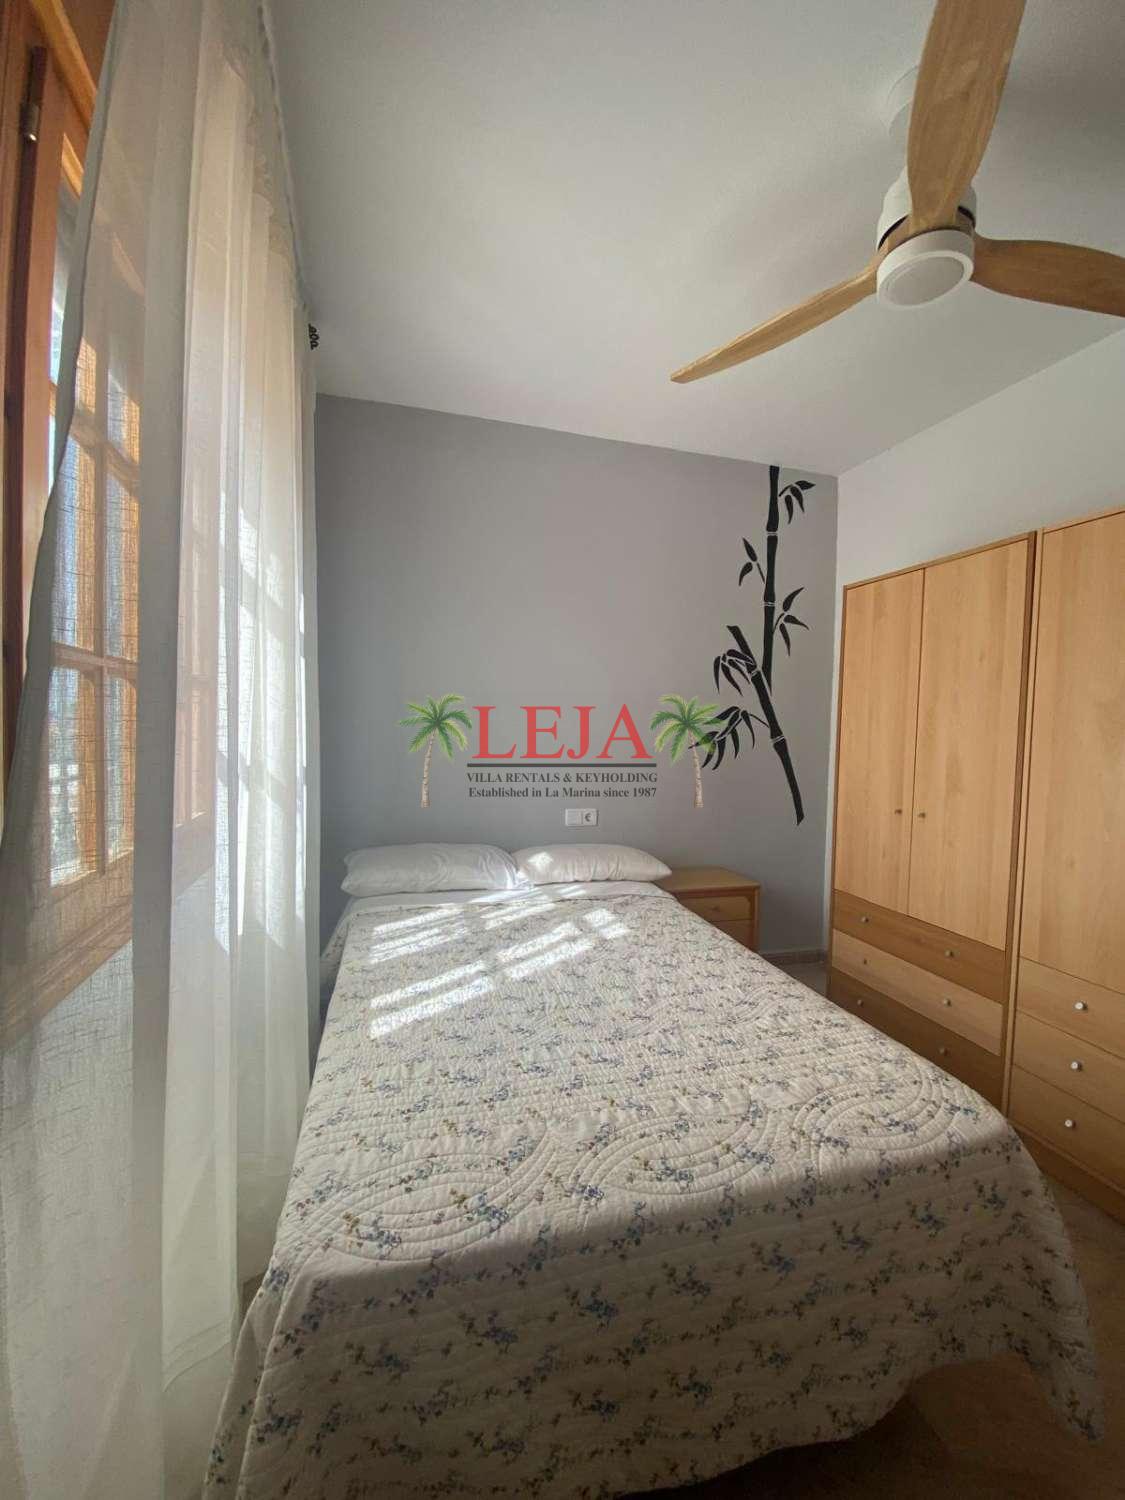 Bedroom
-
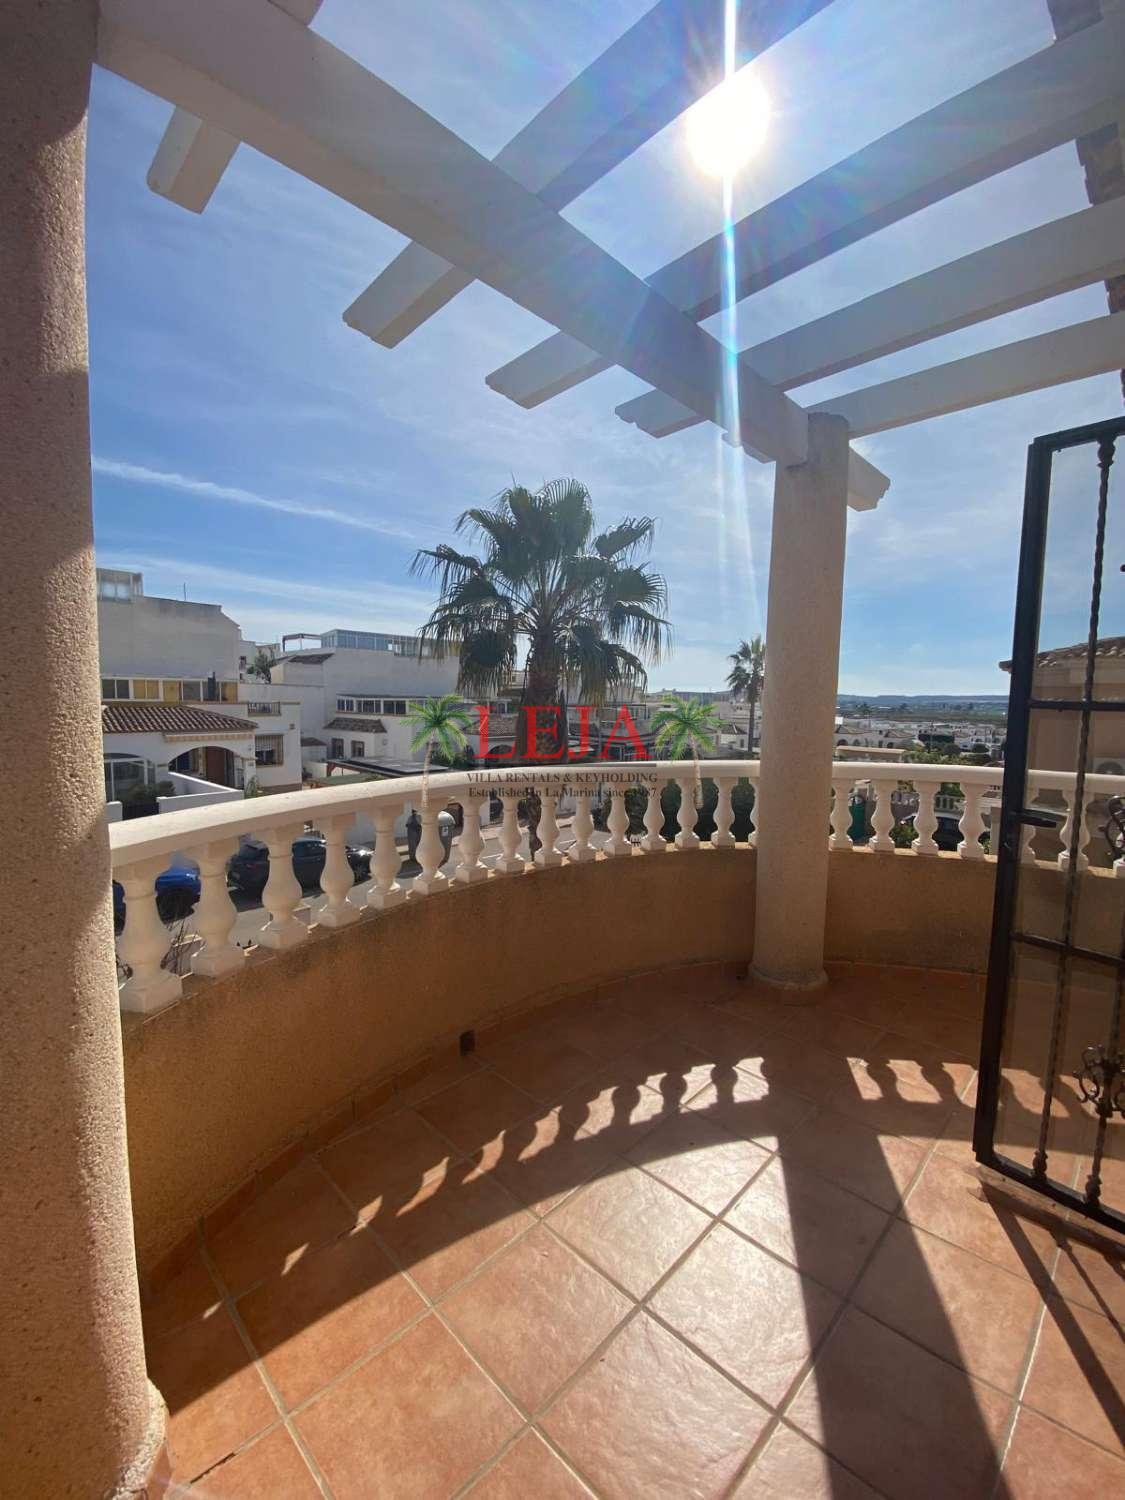 Terrace
-
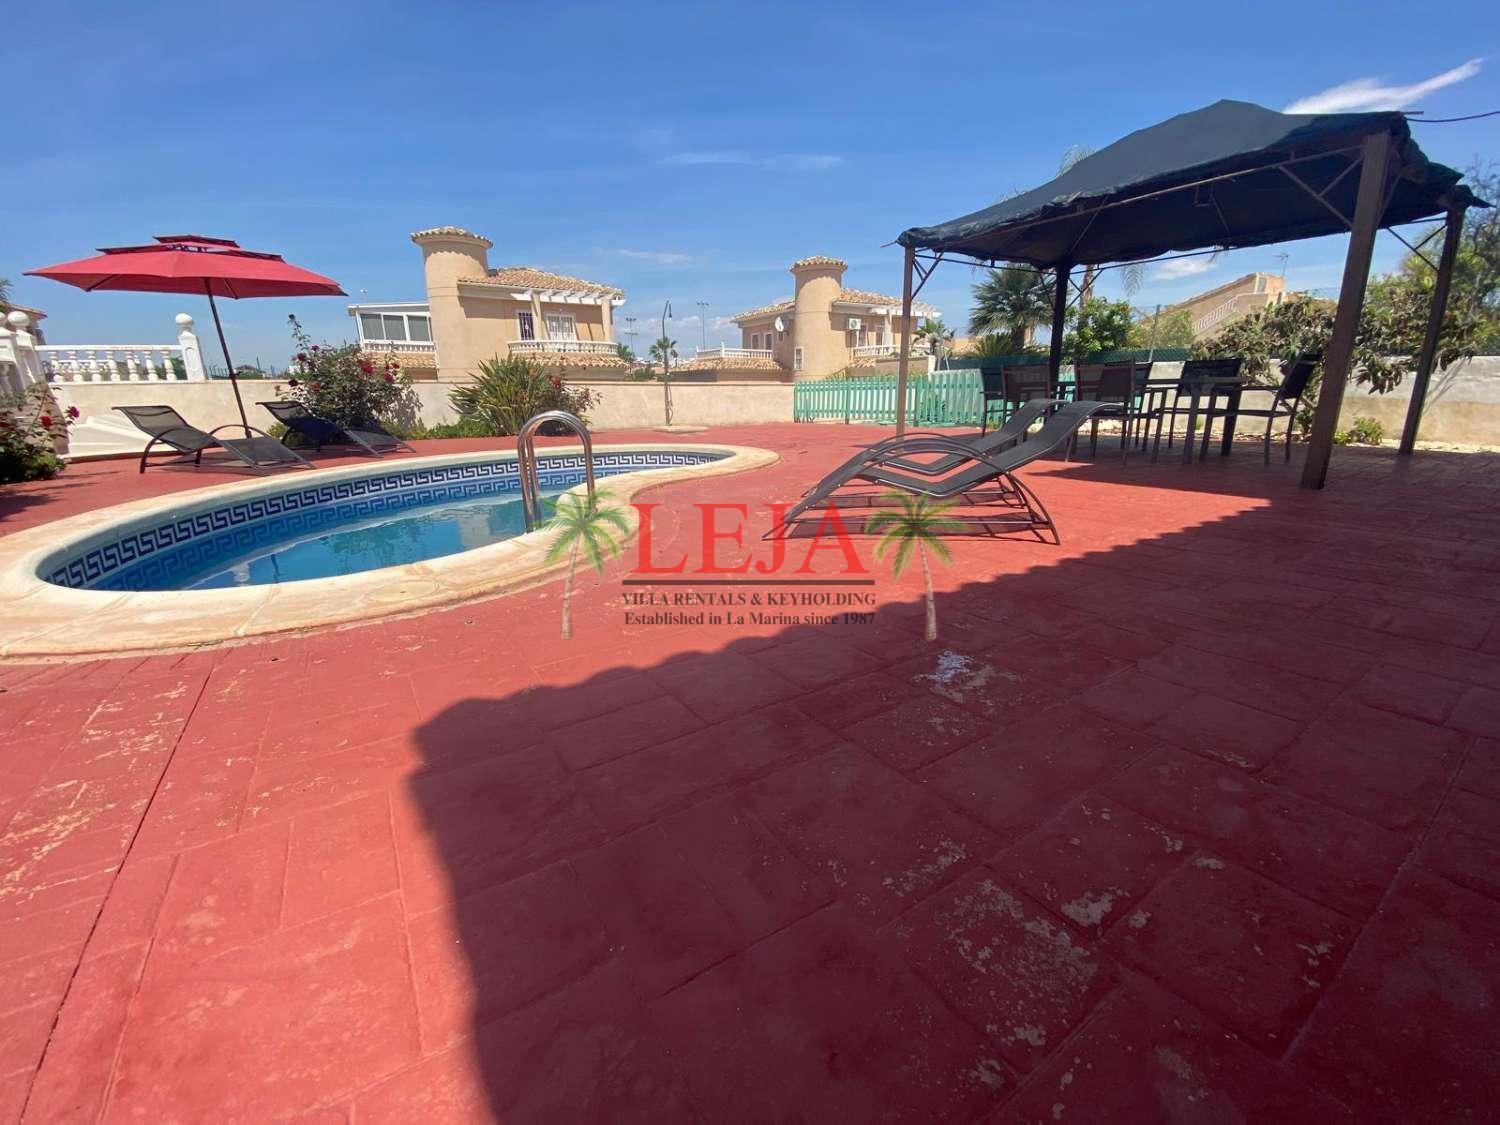 Swimming pool
-
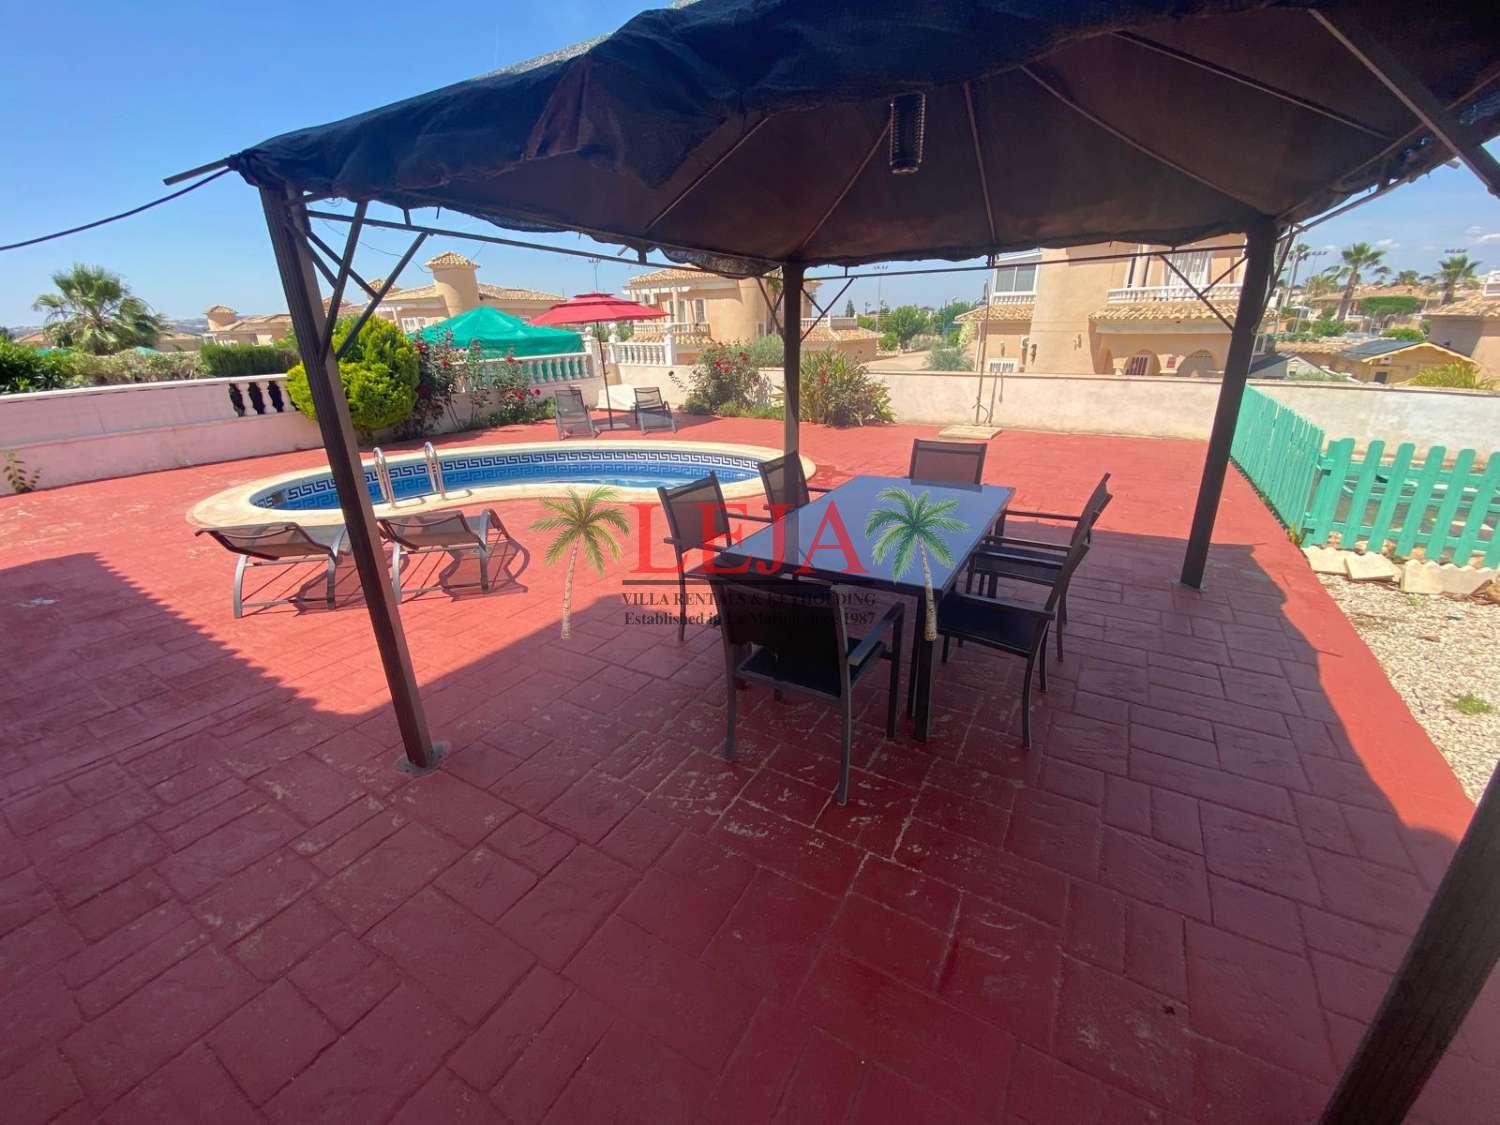 Swimming pool
-
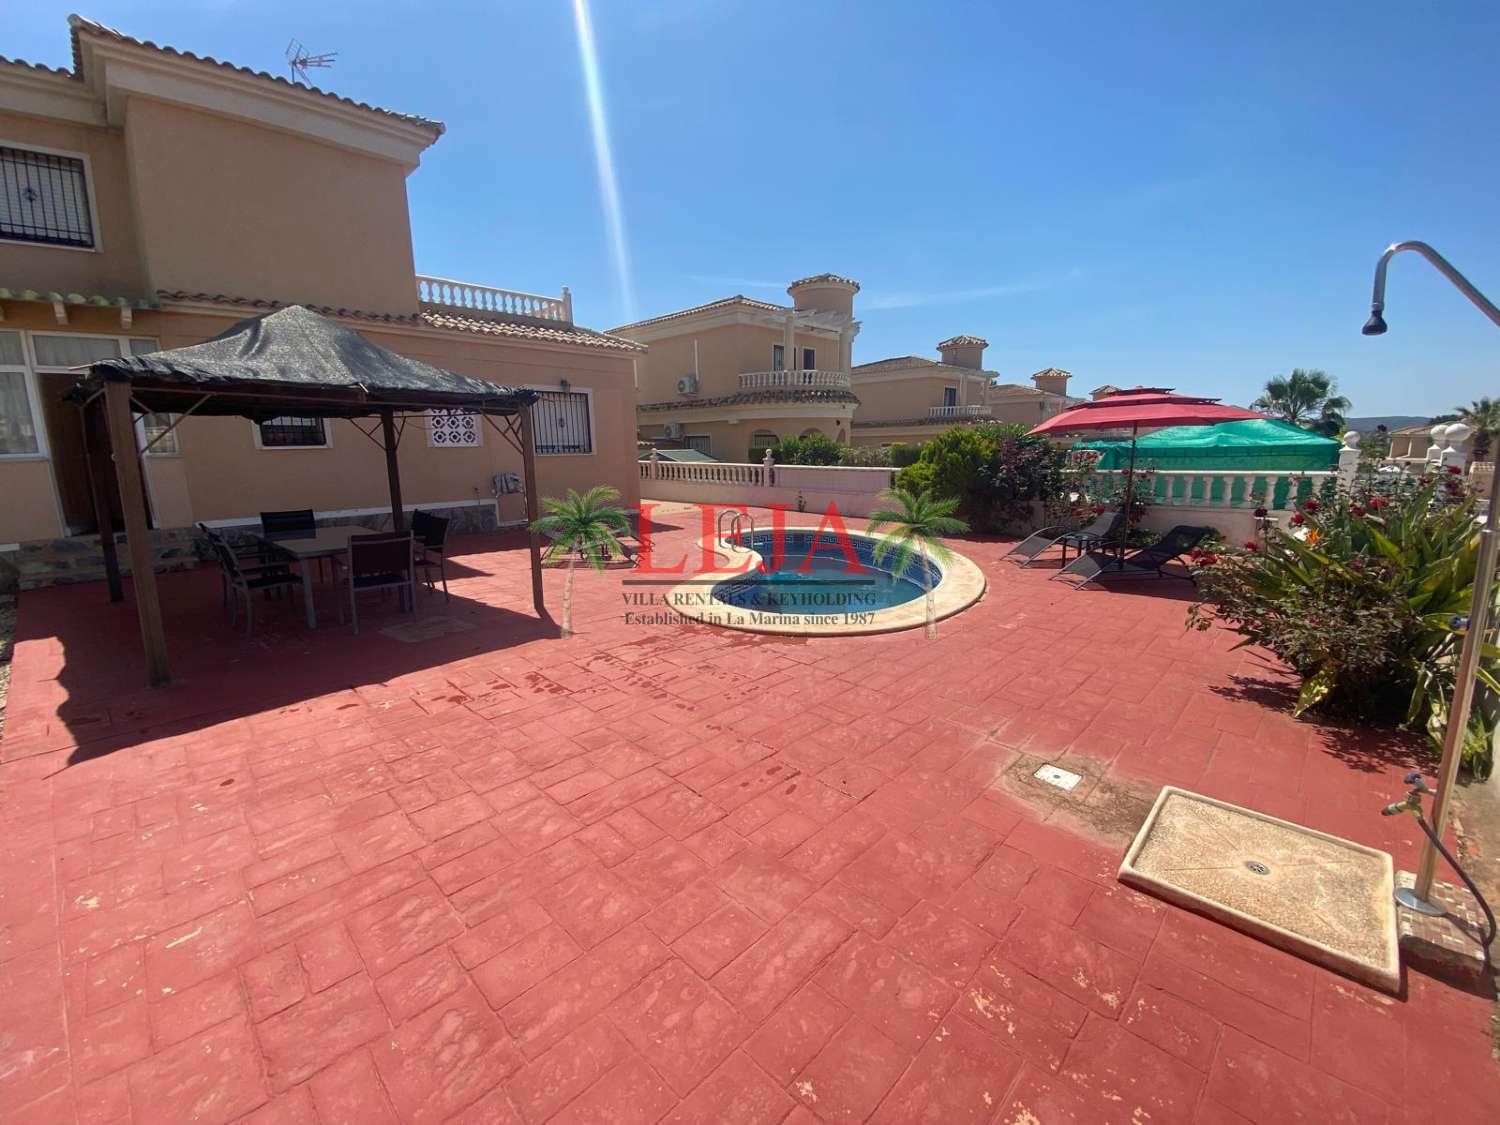 Swimming pool
-
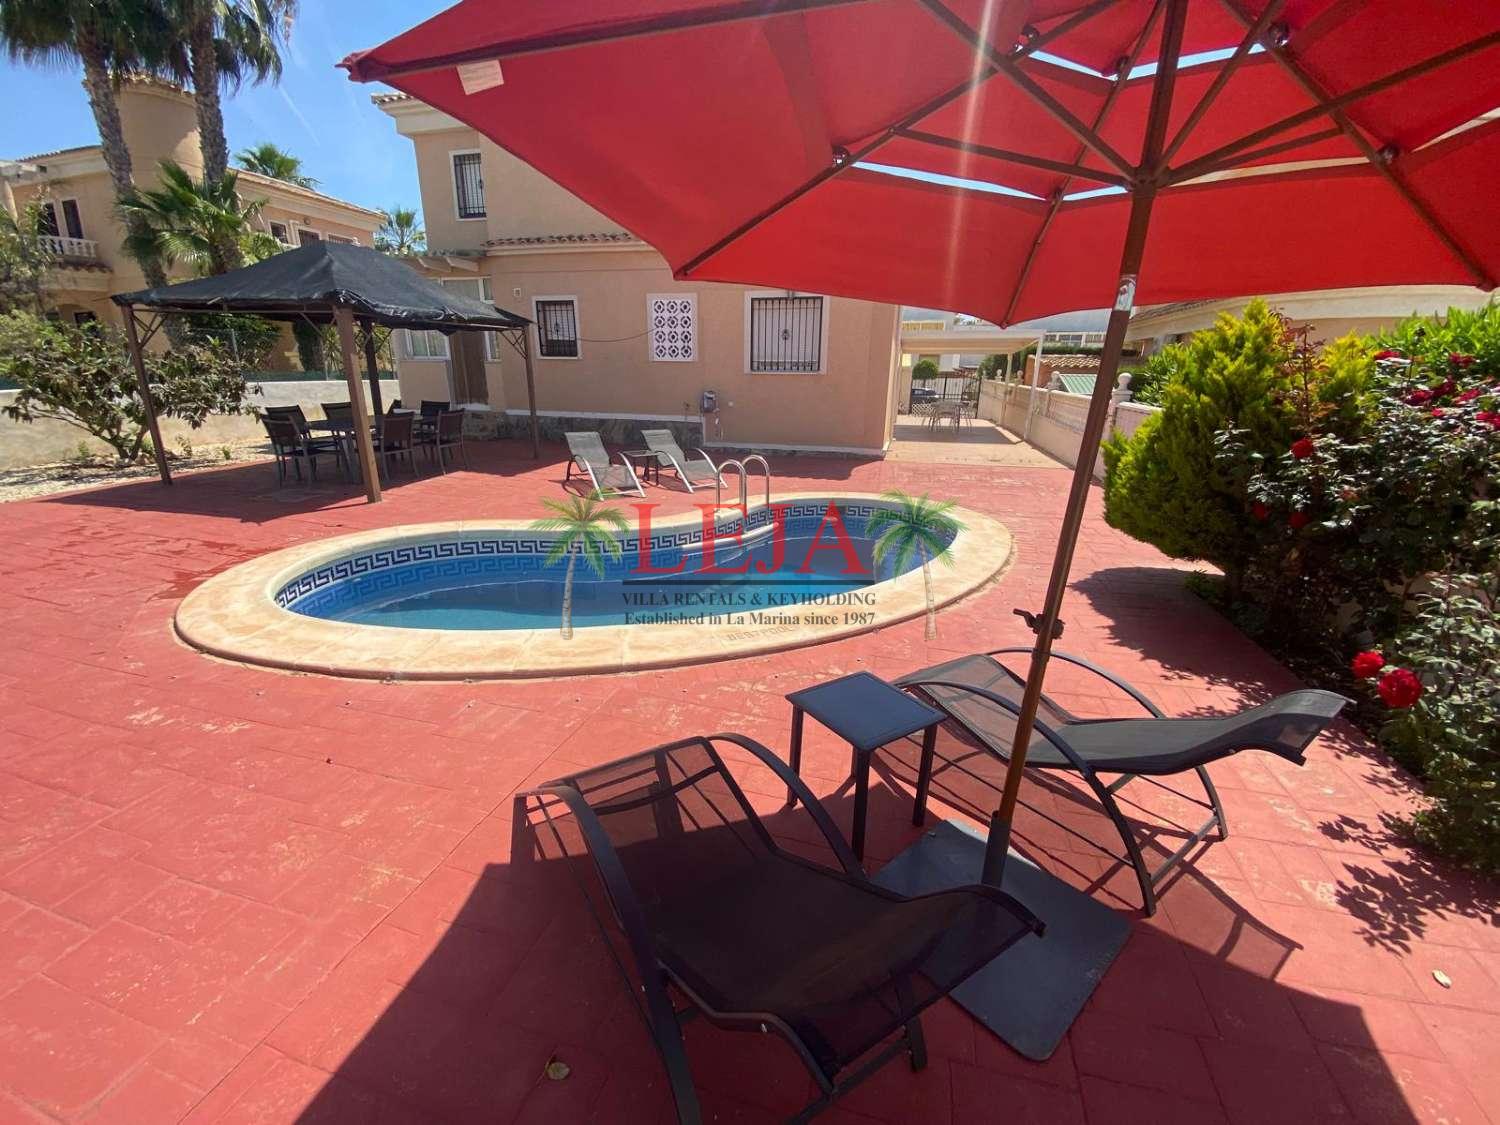 Swimming pool


Description
LIVING ROOM: 2 Sofas, coffee table, Smart TV, sideboard, dining table and chairs
KITCHEN: Fridge freezer, electric hob and oven, plenty of cupboard space, utility room with washing machine, electric water heater, microwave
BEDROOM 1: Double bed, ceiling fan, double wardrobe
BATHROOM: Modernised with strip light mirror, basin and vanity unit, walk in shower with
glass bricks
FIRST FLOOR:
BEDROOM 2: Double bed, ceiling fan, double wardrobe
BEDROOM 3: 2 twin beds, ceiling fan, fitted wardrobes
BEDROOM 4: Double bed, ceiling fan, triple wardrobe, balcony with great views
BATHROOM: Basin, mirror light, bidet, WC, bath with over shower
PETS ACCEPTED: TBC
Features
General
Maximun: 8 Guests
Minimum: 3 nights
Detached
2 Floors
4 Bedrooms
2 bathrooms
Private garage
Equipment
Furnished
Pool
gardens
Separate kitchen
Home appliances
Central hot water
Individual heating
A/C Climate control
Wifi
Barbecue
Double Beds: 3
Single Beds: 2
Washing machine
Iron
Microwave
Oven
Hair dryer
Sheets, towels, ...
Services
Water
Electricity
Butane gas
Qualities
Ceramic flooring
Wood carpentry
Minimum stay: 3 nights.
Select the start and end date.
Select the start and end date.
Availability
SEASONS
| Dates | Night | Week-end | Week | Fortnight | Month | Minimum stay |
|---|---|---|---|---|---|---|
| 01/04/27 - 30/06/27 | 184.00 € | 368 € | 1288 € | 2760 € | 5520 € | 3 nights |
| 01/07/27 - 31/08/27 | 224.00 € | 448 € | 1568 € | 3360 € | 6720 € | 3 nights |
| 01/09/27 - 30/09/27 | 184.00 € | 368 € | 1288 € | 2760 € | 5520 € | 3 nights |
| Temporada General: | 184.00 € | 368 € | 1288 € | 2760 € | 5520 € | 3 nights |
Situation and surroundings

Luis de gongora, 40.
03177, San Fulgencio (Alicante)
03177, San Fulgencio (Alicante)
Location
Urbanization
In coastal area
East orientation
Close to
Schools
Shopping centers
Restaurants
Golf courses
Green spaces
Communications
Airport (25 min.)
We use our own and third-party cookies to improve the experience on our website and for analytical purposes. Some are necessary for the proper functioning of the website, others you can configure or reject them. You can see more information on the
Cookies policy